3D Design
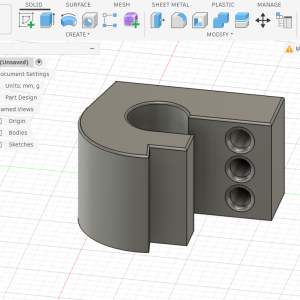
Looking to visualise a project or idea? We create everything from single mechanical components to full 3D floor plan layouts. Whether you are planning a kitchen refit, testing bedroom furniture layouts, or configuring commercial office spaces and workshop cell layouts, 3D modelling lets you evaluate and validate your project before committing.
We pride ourselves on accuracy and realism, utilising exact measurements and textures to model each individual component with precision.
3D Design for Print
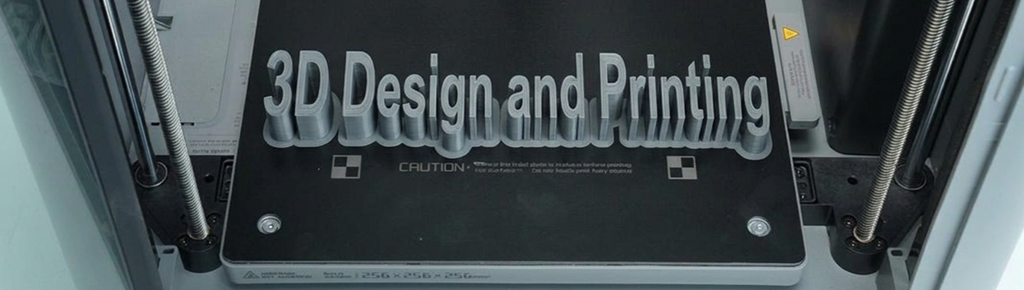
From brackets and jigs to custom scale models, additive manufacturing has come a long way from the slow, temperamental printers of the past.
We offer flexible design and printing services tailored to your needs:
- Design Only – Have your own 3D printer but need help drafting a complex part? Use our extensive engineering design experience to build your digital CAD models.
- Print Only – Already have a print-ready STL file? Send it over and we will produce it on calibrated equipment.
- Design and Print – From initial concept sketch to finished physical part, we handle the entire process.
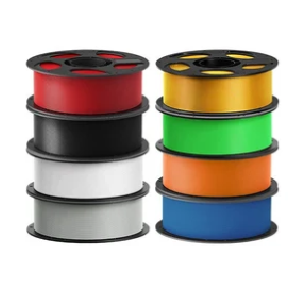
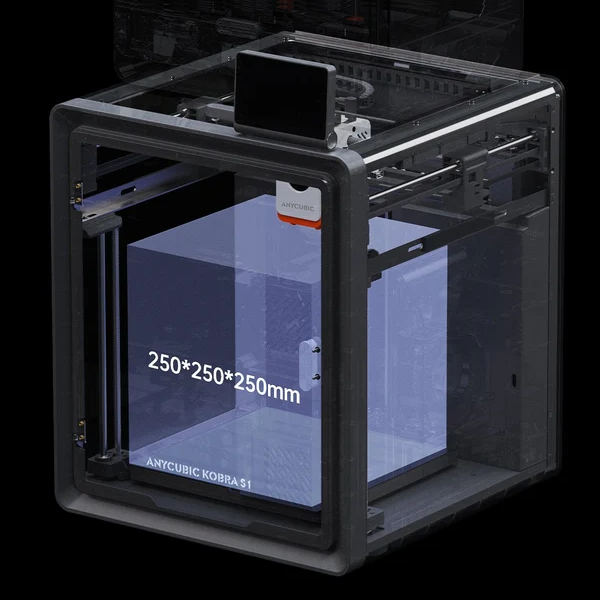
We currently accommodate single-piece builds up to 256 × 256 x 256 mm with support for multi-colour printing (up to 4 filaments). Larger assemblies can easily be produced in keyed, interlocking modular sections.